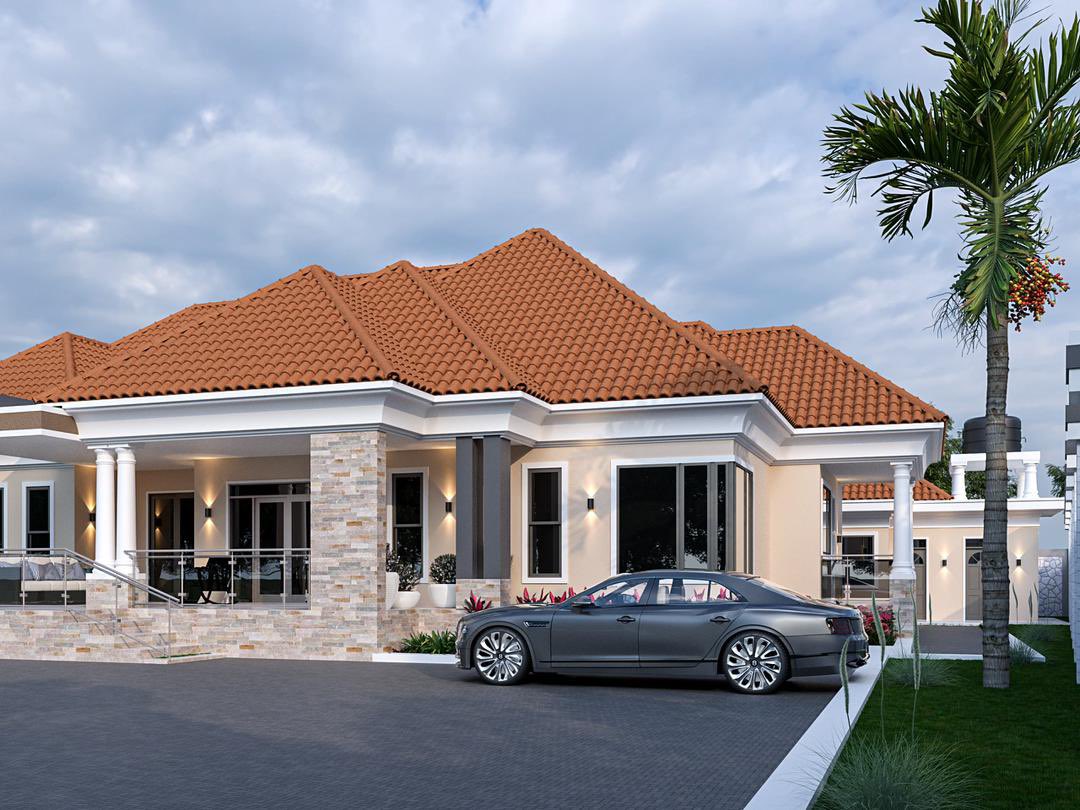
2-Bedroom Starter Home
Affordable, build-ready 2-bedroom starter home designed for small plots. Efficient layout with lounge, kitchen, and a shared bathroom. Perfect first build.
Choose a package
Architecturals
- Floor plans — all levels
- Elevations — all 4 sides
- Section drawings
- Site plan & roof plan
- Window & door schedule
- High-resolution PDF (A1)
Build-Ready
- Everything in Architecturals
- Structural drawings & calculations
- Foundation & column details
- Full Bill of Quantities (BOQ)
- Material cost estimate (UGX)
- DWG source files included
Involve a site engineer before you build
These drawings include standard foundation designs. Before construction begins, a licensed structural engineer should visit your plot, carry out soil sampling, and confirm the foundation specifications suit your actual site — soil bearing capacity, water table depth, and drainage all vary by location.
Create a free account to save this plan and buy with one click.
Create free account →Plot Requirements
Estimated Build Cost
Live Material Cost Estimator
Finish level:
Drawing Sets & Rooms Included
Rooms Included
All tiers
Room list not specified
Architectural Drawings
Architecturals tier & above
- Foundation Plan
- Floor Plan
- Roof Plan
- Sections
- Elevations
- Door Schedule
- Window Schedule
- Storm Water Drainage
- Floor Finishes
- Schematic Waste Water Layout
- Septic Tank & Soak Away Pit
Structural Drawings
Build-Ready tier
- Foundations Layout
- Foundation Details
- Staircase Details
- Beams Details
Choose a package
Architecturals
- Floor plans — all levels
- Elevations — all 4 sides
- Section drawings
- Site plan & roof plan
- Window & door schedule
- High-resolution PDF (A1)
Build-Ready
- Everything in Architecturals
- Structural drawings & calculations
- Foundation & column details
- Full Bill of Quantities (BOQ)
- Material cost estimate (UGX)
- DWG source files included
Involve a site engineer before you build
These drawings include standard foundation designs. Before construction begins, a licensed structural engineer should visit your plot, carry out soil sampling, and confirm the foundation specifications suit your actual site — soil bearing capacity, water table depth, and drainage all vary by location.
Create a free account to save this plan and buy with one click.
Create free account →